01
Workshop & garage direction 1
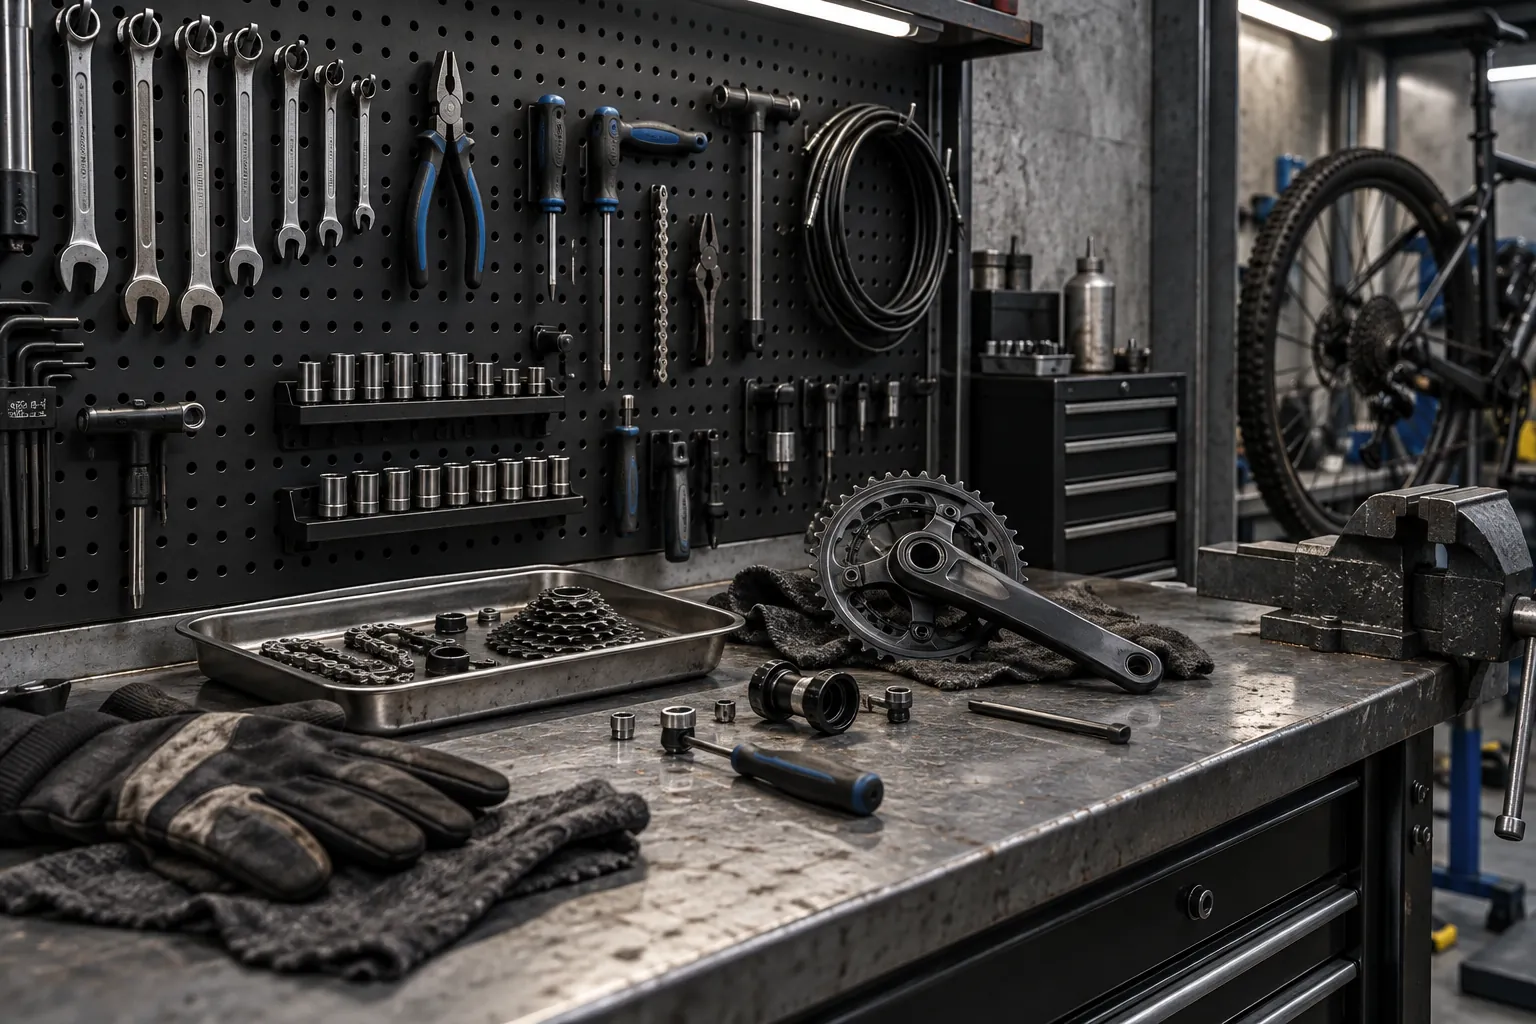
Illustrative board form and use context.
All spacesWorkshop & garage
Space 08
Let the wall become a working backdrop for the tools, supplies and repeat tasks that otherwise spread across a bench.
A space-led starting point
Start with the work zone and the objects reached for most.
Decide what should stay visible, grouped or close at hand.
Build a direction that can change as the work changes.
Explore the visual direction
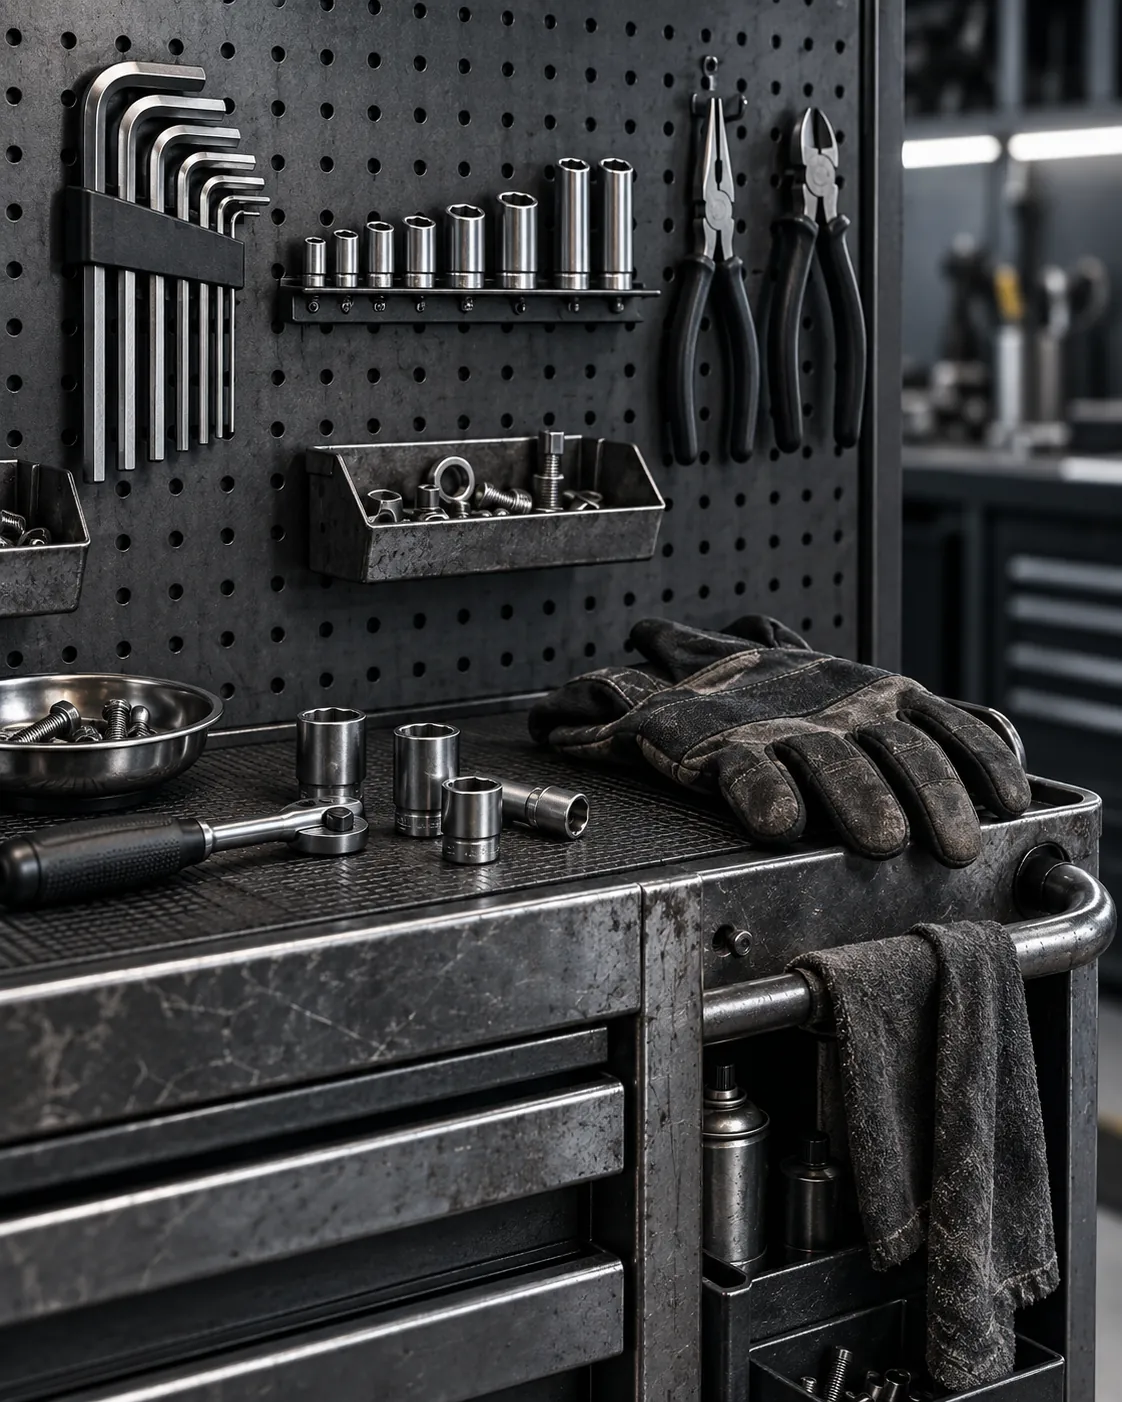
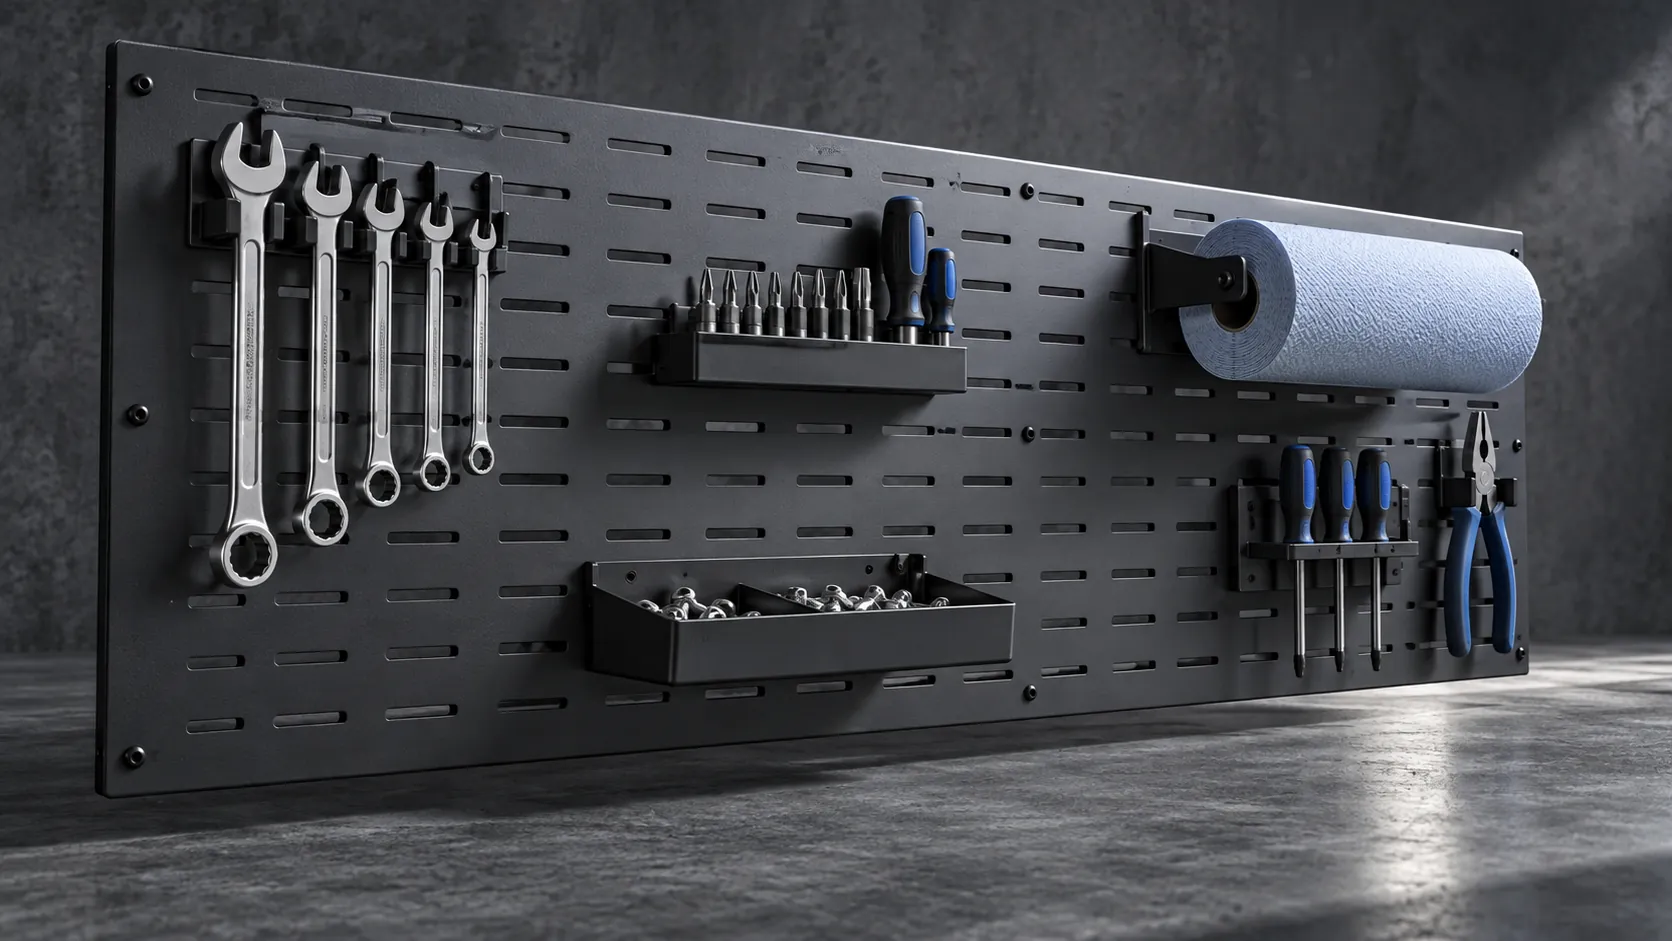
Select a board to see an illustrative use scene. Shown forms and accessories are concepts; product details are confirmed for each inquiry.
Illustrative board form and use context.
Illustrative board form and use context.
Illustrative board form and use context.
Build from the space
This page is a place to begin a conversation about the room, the wall and the objects that need a more useful place. Product directions and a final arrangement are discussed for the project rather than assumed here.
Explore product directionsA clearer workshop & garage starts with the right questions.
Tell us about the room, the objects and the routine you are planning for.
Discuss this space